Khara Dhakal

BEDS3
BATHS2 full
SQUARE FEET1,769
MLS#10011014
STATUSComing Soon
PROPERTY TYPEResidential - Single Family
SUBDIVISIONCrystal Ridge
SCHOOLAnthony Wayne
Property Description
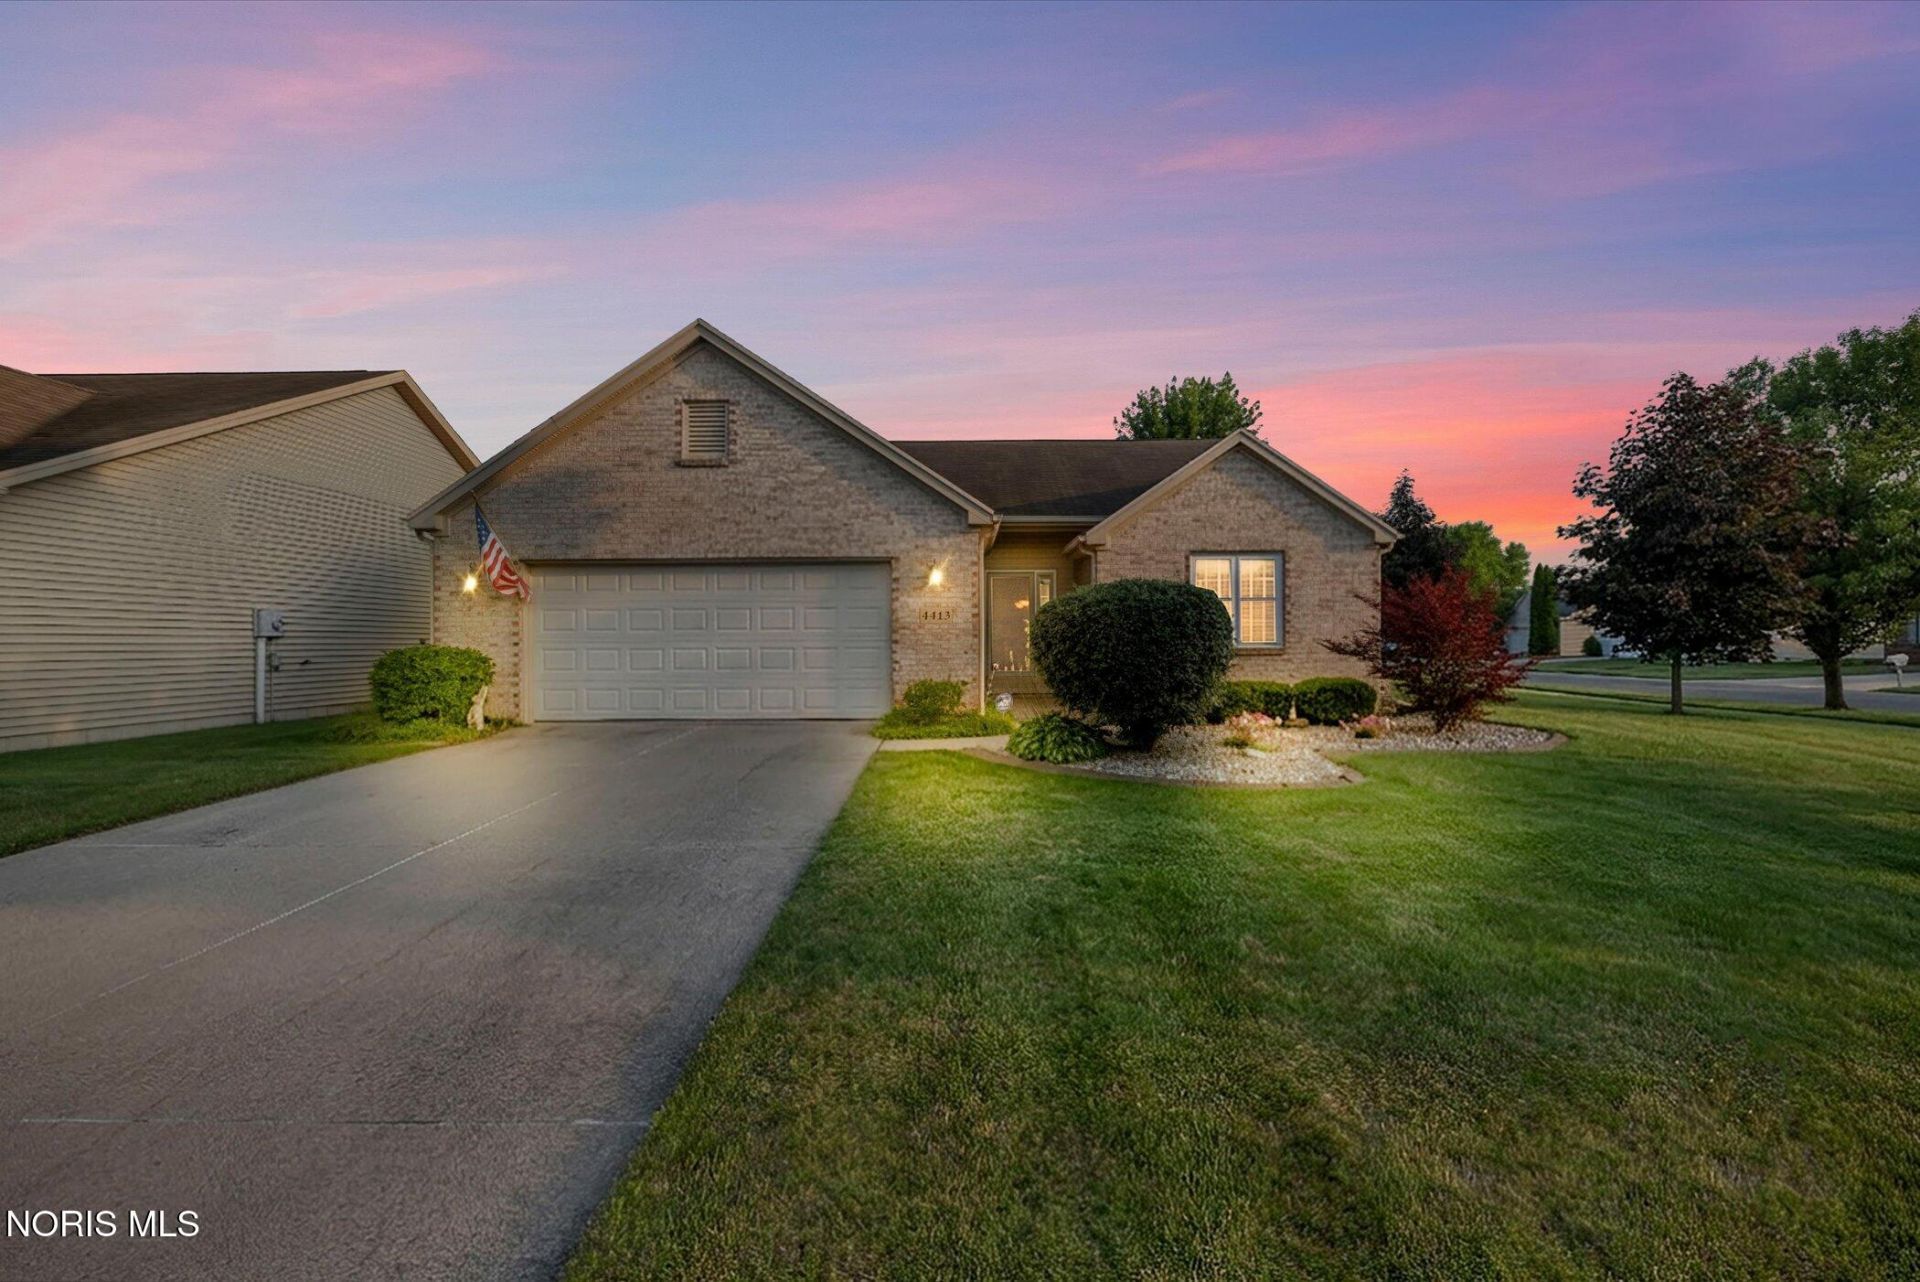
Welcome home to this beautifully maintained Crystal Ridge villa, offering quality upgraded finishes, and easy, low-maintenance living. Gorgeous 3/4-inch solid hardwood floors, vaulted ceilings, and a cozy gas fireplace create a warm and inviting atmosphere. The spacious kitchen opens to the dining and sunroom, making it ideal for everyday living and entertaining. Step outside to a large composite deck with a pergola, creating the perfect space to relax or host family and friends. Recent updates include a Trane furnace and central air (2025) and a new water heater (2025). Quality replacement windows and meticulous care throughout provide peace of mind for years to come. Conveniently located near shopping, restaurants, parks, and all that Maumee has to offer, this move-in-ready villa is ready to welcome you home.
Property Features
Property Type: Residential - Single Family
Cooling: Ceiling Fan(s), Central Air
Fireplaces: 1
Garage: 6 car attached
Heating: Forced Air, Natural Gas
Home Style: Ranch
Roof Type: Asphalt, Shingle
Stories: 1.0
Year Built: 2005
Amenities
Ceiling Fan(s)
Double Vanity
Open Floorplan
Primary Bathroom
Smart Light(s)
Storage
Vaulted Ceiling(s)
Walk-In Closet(s)
Wide Interior Halls and Doors
Feature Descriptions
Appliances: Dishwasher, Microwave, Disposal, Gas Range, Refrigerator
Community Features: Curbs, Sidewalks, Street Lights
Exterior: Brick, Vinyl Siding
Fireplace: Gas, Gas Log, Glass Doors, Living Room, Stone
Flooring: Carpet, Ceramic Tile, Tile, Hardwood
HOA Fee: $133/ Monthly
Laundry: Electric Dryer Hookup, In Unit, Inside, Main Level, Washer Hookup
Lot: Corner Lot, Landscaped
Other Equipment: Irrigation Equipment
Parcel#: 38-89621
Parking: Accessible Parking, Concrete, On Street, Attached Garage, Driveway, Garage Door Opener
Parking Notes: Accessible Parking, Concrete, On Street, Attached Gar
Patio/Porch: Covered Porch, Deck
Security: Smoke Detector(s)
Sewer: Public Sewer
Utilities: Cable Connected, Electricity Connected, Natural Gas Connected, Sewer Connected, Water Connected
Water: Public
Window: Insulated Windows, Window Screen(s)
Local Schools
High School: Anthony Wayne
Middle School: Fallen Timbers
Elementary School: Monclova
School District: Anthony Wayne
Listed By / Shown By
Listed By
Agency Name: Howard Hanna
Agency Phone: 419-861-7700
Shown By
Agent Name: Khara Dhakal
Agent Phone: (330) 812-4897
Agency Title: Key Realty

Estimate Your Payment
Estimated Payment
$ 1,853.31 per month $1,761.46 Principal & Interest $0.00 Property Tax (data not provided by mls) $91.85 Homeowner's InsuranceChange Payment Information
Privacy Policy / DMCA Notice / ADA Accessibility


This site is hosted, designed and copyright
© 1994 - 2026 by
Delta Media Group, Inc. -- Patent Pending --
Agency License Information: 1-877-539-7589 | Ohio Lic# REC.2010002888 6800 W Central Ave #B, Toledo, OH 43617 | Michigan Lic# 6505366134 8040 Summerfield Rd, Lambertville, MI 48144 | Indiana Lic# RC52400106 3029 W Smith Valley Rd #211, Greenwood, IN 46142 | West Virginia LIC# 010306 Erin Rickman, Broker. 410 Market St #3, Parkersburg, WV, 26101 | Colorado LIC# EC.100108419 603 Rood Ave, Grand Junction, CO 81501 | Nevada LIC# B.0146350.LLC 9190 Double Diamond Pwky, Reno, NV 89521 | Florida LIC# CQ1073507 16638 Mooner Plank Cir, Wimauma, FL 33598 | Illinois LIC# 481014661 640 S Washington St. Suite 212, Naperville, IL 60540
Agent License Information: Ohio Lic# REC.2010002888 6800 W Central Ave #B, Toledo, OH 43617
4413 E Crystal Ridge Drive | MLS# 10011014
This single family home located at 4413 E Crystal Ridge Drive , Maumee, OH 43537 is currently listed for sale with an asking price of $314,900. This property was built in 2005 and has 3 bedrooms and 2 full baths with 1769 sq. ft. E Crystal Ridge Drive is located in the Crystal Ridge subdivision within the Anthony Wayne school district. Search Crystal Ridge real estate on kharadhakal.ikeyrealty.com today.